
Patios, pergolas, outdoor kitchens and fire features built for the time you spend outside.
Outdoor living is about making the yard a place people actually use: somewhere to cook, eat, sit by a fire or get out of the afternoon sun. We plan these spaces around how you want to spend time outside and build them together with the patios, walls, grading and landscape around them, so each piece fits the next. Below are the main kinds of outdoor living work we take on. Photos for several of them are still being gathered, and at the end of the page there is a short clip of a water feature from one of our projects.
Outdoor living
Built-in grills, counters and prep space set close to where people gather.

The base for most outdoor living, poured or paved to fit the space and the grade.
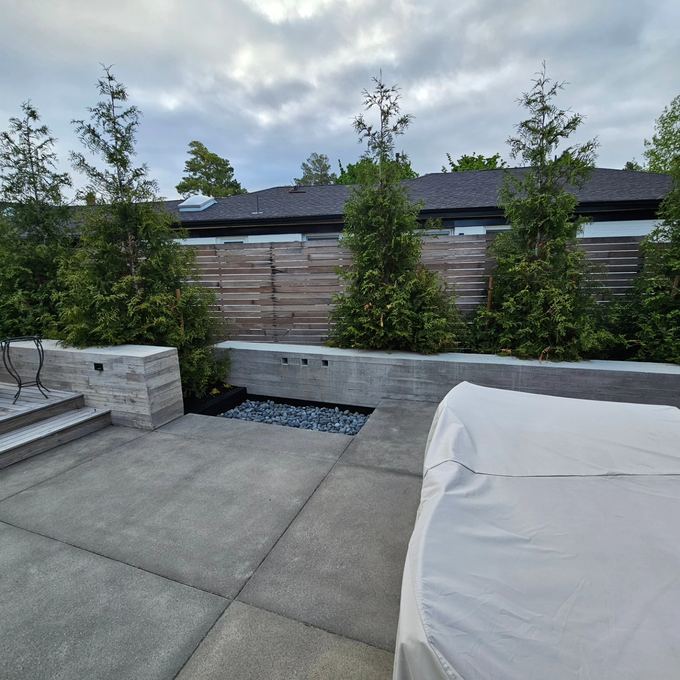
Open overhead structures that add filtered shade and define an area of the yard.

Covered patios and solid roofs that give you shade and some shelter from the weather.
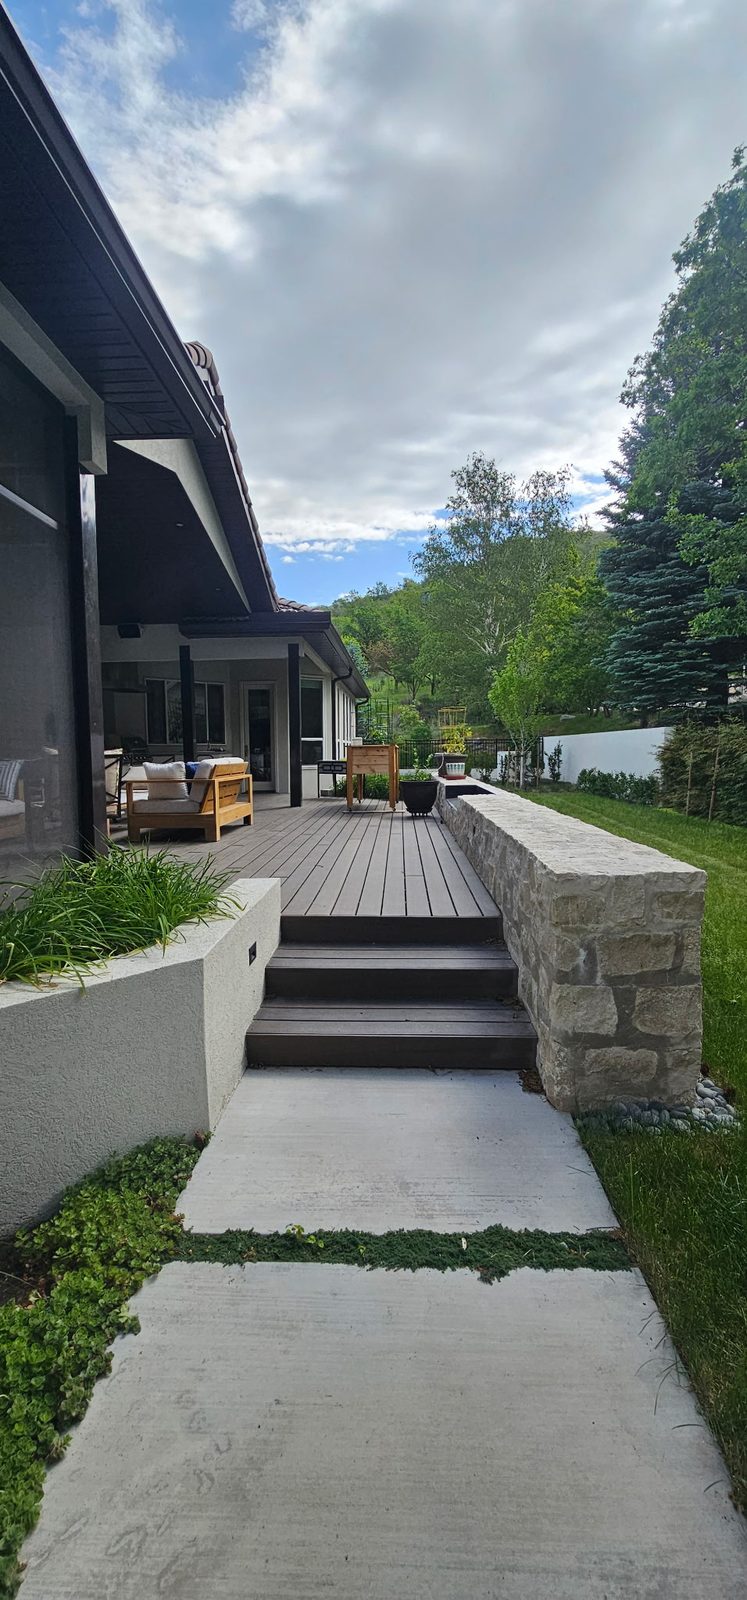
A warm gathering point that makes the yard usable on cooler Utah evenings.

Decks, pads and patios that set a hot tub into the yard, with the access and drainage it needs.

A level base, a path and the hardscape around an outdoor sauna.

What’s included
Built-in grills, counters and prep space.
The base for outdoor living, sized to the space.
Open overhead structures for filtered shade.
Covered patios and roofs for shade and weather.
A gathering point for cool evenings.
Spouts and basins built into walls and beds.
Gallery
Water features
A board-formed concrete wall with three square spouts pouring into a river-rock basin. Water features like this can be built into retaining walls, seat walls and planting beds as part of a larger outdoor living project.
FAQ
Start a project